Default sidemenu image
Search

Leave a Message

Thank you for your message. We will be in touch with you shortly.

Explore Our Properties

Property Description

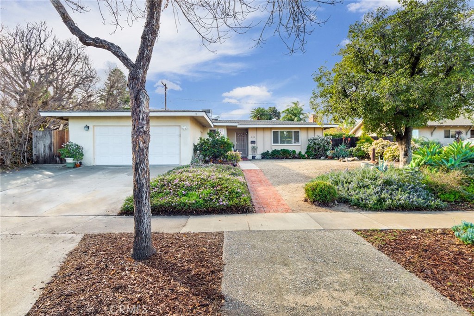
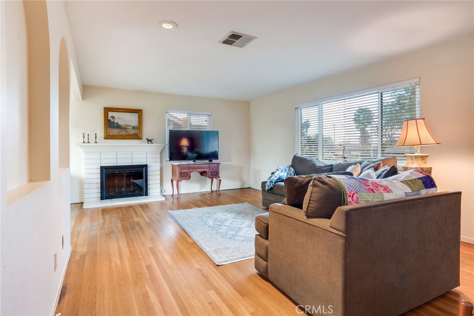
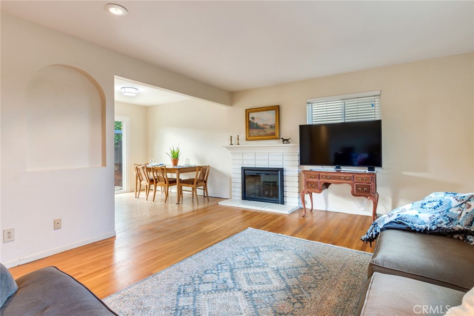
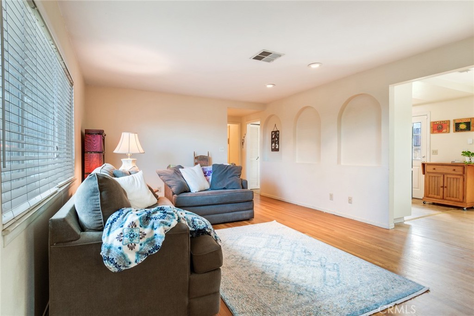
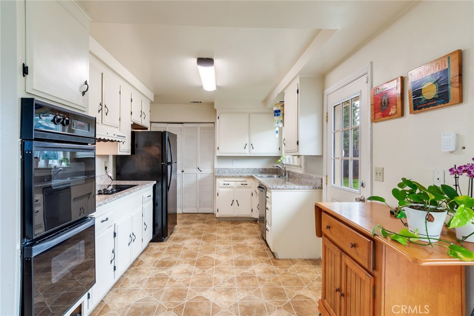
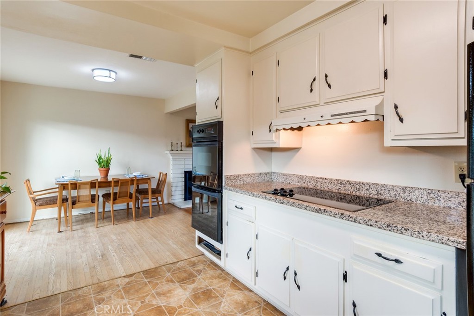
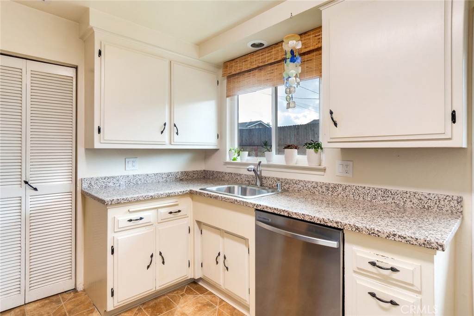
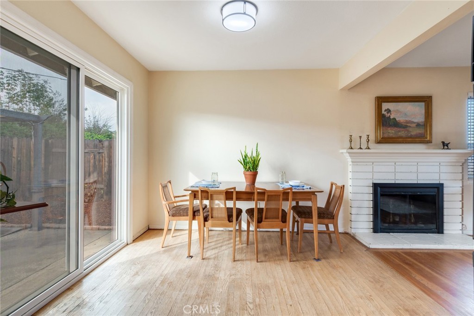
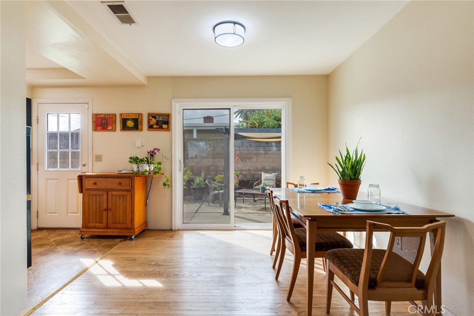
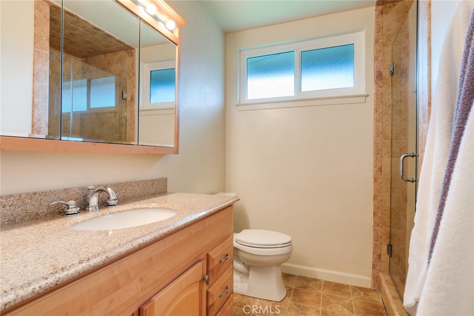
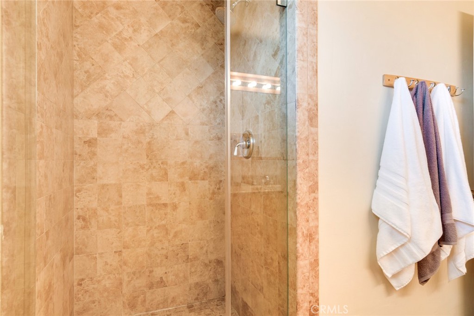
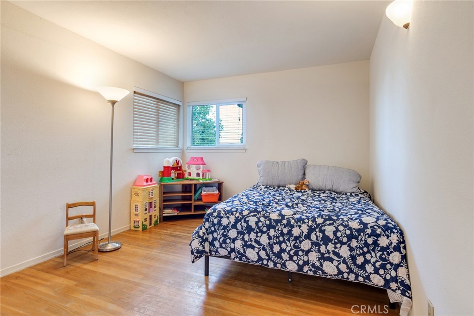
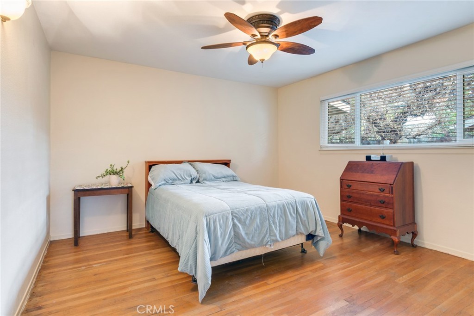
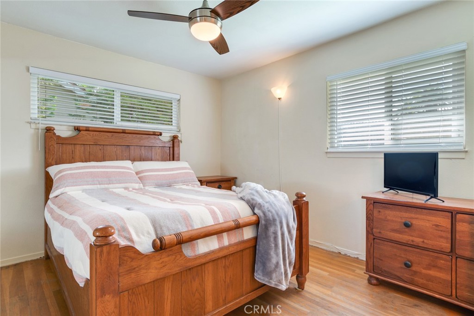
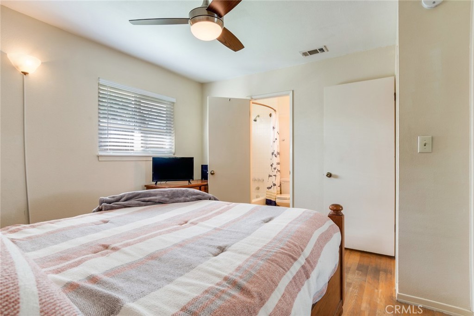
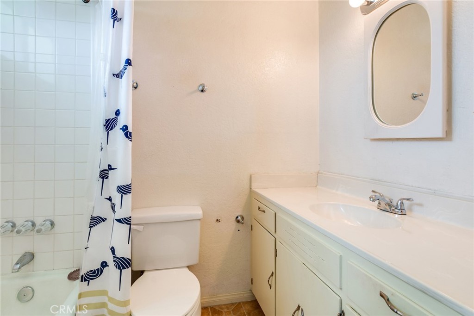
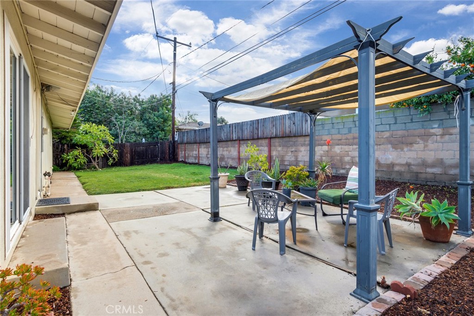
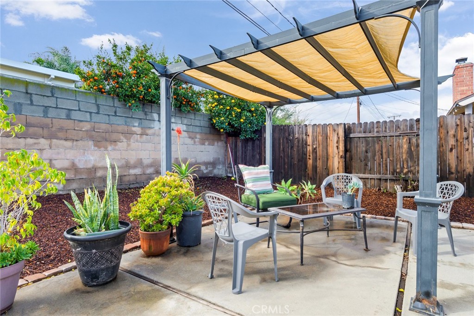
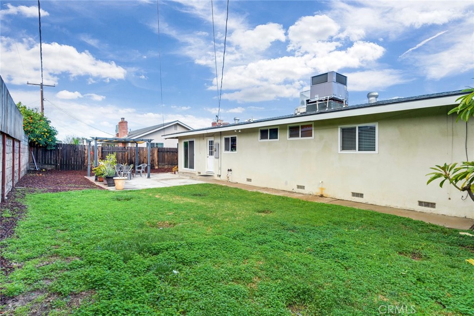
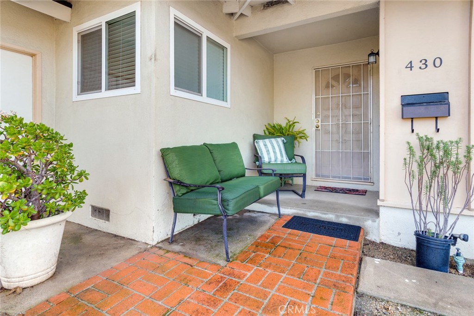
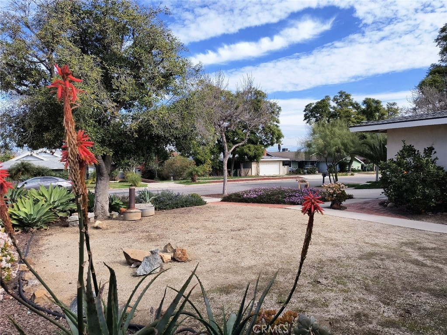
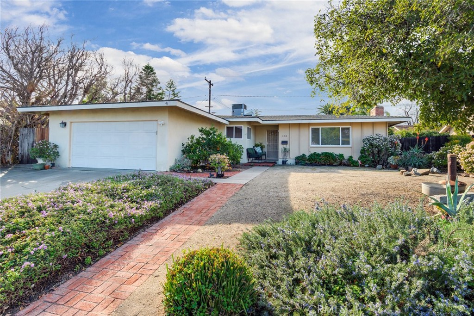
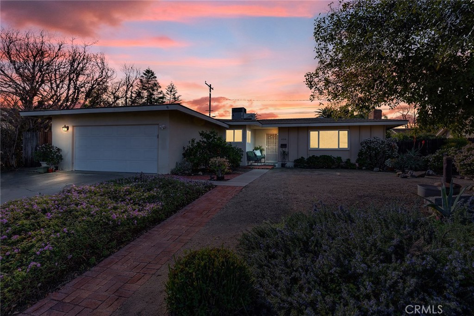
Mid Century Charmer in the heart of Corona. This delightful single-story home offers wonderful interior space including 3 great bedrooms and 2 bathrooms. The convenient galley kitchen has been upgraded with granite countertops, double ovens, an electric cooktop with a hood, an upgraded stainless steel sink and a 4 cycle stainless steel dishwasher. The window over the sink makes this kitchen a bright and cheerful room. The kitchen is open at one end to a spacious eating area with a newer sliding door that offers a view of the serene and private back yard. The large living room has a welcoming feel with wood flooring, big windows, and a fireplace complete with a raised hearth and a mantle to showcase special photos or treasures. The hall bathroom has a modern vanity with granite, and a beautifully tiled shower with seamless glass door. The bedrooms are each well sized and offer wood floors and roomy closets. The primary bedroom offers an en suit bathroom with vanity along with a tub and shower combo. The exterior space of this delightful home offers drought tolerant grounds with Kumquat, Naval Orange, and Plumeri Trees. The backyard offers a detached patio covered by a shade screen where you can dine al fresco under the stars. Other features of this home include Dual Pane windows, Wood floors in the 3 bedrooms, living area, eating area and hallway, roomy linen closet, smooth ceilings, Indoor Laundry, 2 car garage with work bench and No HOA.


Overview

Property Status
Sold
Date Sold
February 29, 2024
Lot Size
7,405 Sq.Ft.
MLS ID
IG24016973
Property Type
Residential
Year Built
1959

Features & Amenities

Neighborhood
Corona
Architecture Styles
See Remarks
View Description
Neighborhood
Stories
1
Garage Spaces
2.0
Water Source
Public
Utilities
Electricity Connected, Natural Gas Connected, Sewer Connected, Water Connected
Pool
None
Lot Features
Desert Front, Yard
Parking
Door-Multi, Driveway, Garage Faces Front, Garage
Heat Type
Central
Air Conditioning
Central Air
Laundry Room
Inside, In Kitchen, See Remarks
Fireplace
Living Room
Appliances
Dishwasher
Other Interior Features
Ceiling Fan(s), Granite Counters, All Bedrooms Down, Galley Kitchen
Sewer
Public Sewer
Substructure
Raised
Security Features
Carbon Monoxide Detector(s), Smoke Detector(s)
Elementary School
Garretson
Middle School
Auburndale
High School
Centennial
School District
Corona-Norco Unified
Sales Price
$655,000
Zoning
R1072

Downloads

430 E Hacienda Drive

Schedule a Tour

I would love to help you see this beautiful home! As a full-service brokerage, we can help you tour. Please submit an offer, and answer questions about the buying process.

Thank you

for your interest in 430 E Hacienda Drive, Corona, CA 92879

430 E Hacienda Drive
Navigate

430 E Hacienda Drive
explore in 3d

I'm Interested In

430 E Hacienda Drive

or
  • CallJudy Campuzano

    License #02097054

    714-829-5213
  • Follow Us On Instagram